Skip to content

Architecture

Interiors

Objects

Filter

Index

10Selected works2021 to 2025

47.5596 N, 7.5886 E

Architecture / Interiors / Objects

Basel / Lisbon

Architecture / Interiors / Objects

Basel / Lisbon

05 / 10

Pl. 05 / Residential

Stone House

Walls sixty centimetres thick, quarried one hill over.

Pl. 05 / Residential

Stone House

Walls sixty centimetres thick, quarried one hill over.

Location

Ticino, Switzerland

Year

2021

Type

Residential

Size

224 m²

Status

Completed 2021

Client

Private

Project

The house stands on a terrace of an abandoned vineyard. It is built of the same gneiss as the retaining walls around it, laid by masons who worked on the original terraces.

Windows are cut deep into the wall. In winter the sun reaches the table through a single opening; in summer the wall stays cool until night.

Fig. 1

The hall, one window cut deep into the gneiss wall
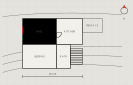
Upper level plan

Scale

1:150

Fig. 3

Gneiss coursing, dry laid

Materials

Gneiss

Lime mortar

Chestnut

Bronze

Credits

Architecture

Monolith Office

Masonry

Cava Pietra Maggia

Structure

Studio Tognetti

Joinery

Falegnameria Rossi

Basel

Klybeckstrasse 21

4057 Basel

Switzerland

Lisbon

Rua da Boavista 84

1200 Lisboa

Portugal

© 2026 Monolith Office

A fictional practice, built as a design exploration

Made with love by

Basel

Klybeckstrasse 21

4057 Basel

Switzerland

Lisbon

Rua da Boavista 84

1200 Lisboa

Portugal

© 2026 Monolith Office

A fictional practice, built as a design exploration

Made with love by

Basel

Klybeckstrasse 21

4057 Basel

Switzerland

Lisbon

Rua da Boavista 84

1200 Lisboa

Portugal

© 2026 Monolith Office

A fictional practice, built as a design exploration

Made with love by

Basel

Klybeckstrasse 21

4057 Basel

Switzerland

Lisbon

Rua da Boavista 84

1200 Lisboa

Portugal

© 2026 Monolith Office

A fictional practice, built as a design exploration

Made with love by

Create a free website with Framer, the website builder loved by startups, designers and agencies.