Location
Valencia, Spain
Year
2024
Type
Interiors, Commercial
Size
740 m²
Status
Completed 2024
Client
Sur Design Collective
Project
A design collective took over a canning warehouse. We left the steel trusses and whitewashed the brick, then inserted a single wall of birch plywood that holds samples, books and tools.
The wall is the whole interior. Desks and meeting tables stand free in front of it and can be rearranged in an afternoon.
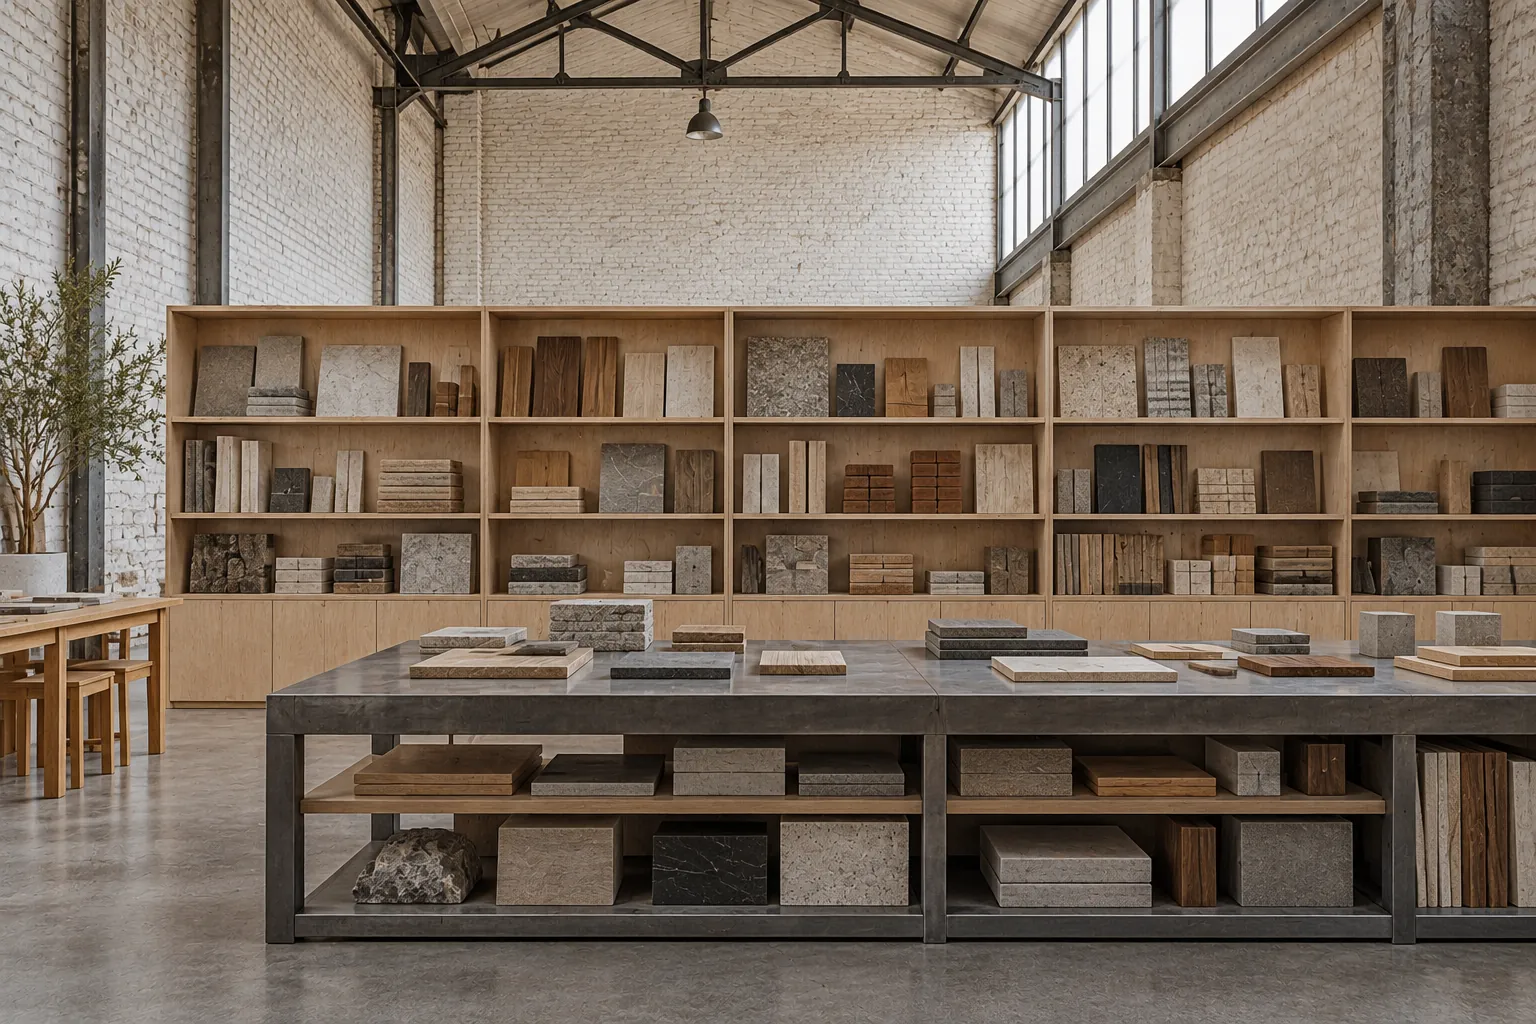
Fig. 1
The sample wall, birch plywood on steel

Floor plan
Scale
1:200
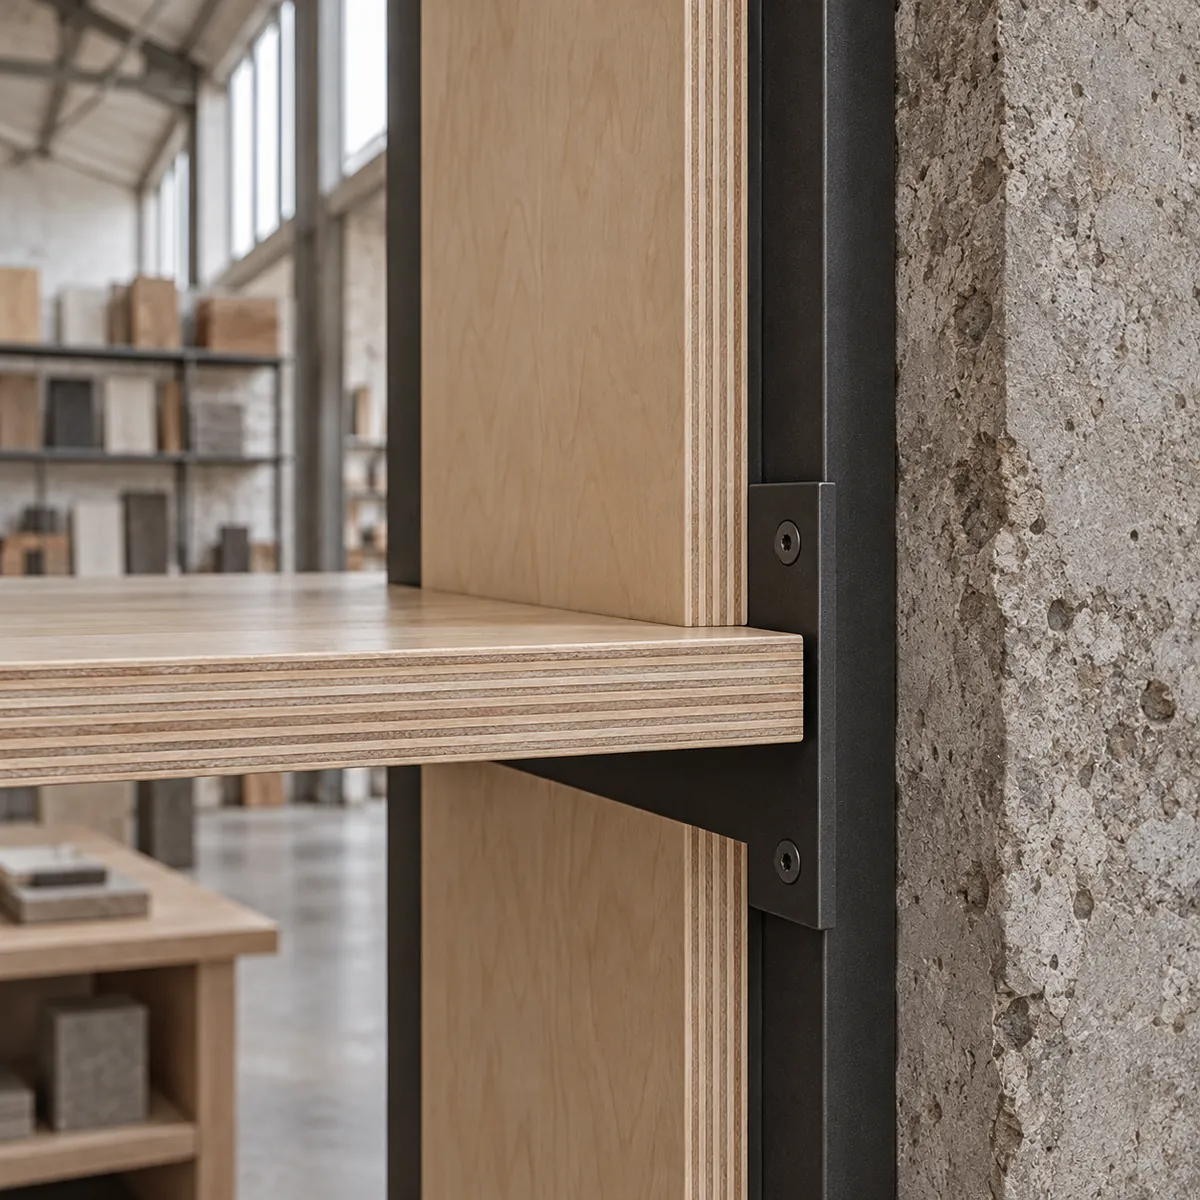
Fig. 3
Birch plywood, 18 mm, edges left open
Materials
Birch plywood
Black steel
Whitewashed brick
Credits
Interiors
Monolith Office
Steelwork
Cerrajería Marín
Lighting
Luz Norte
Client
Sur Design Collective