Location
Skåne, Sweden
Year
2022
Type
Cultural
Size
410 m²
Status
Completed 2022
Client
Brösarp Village Association
Project
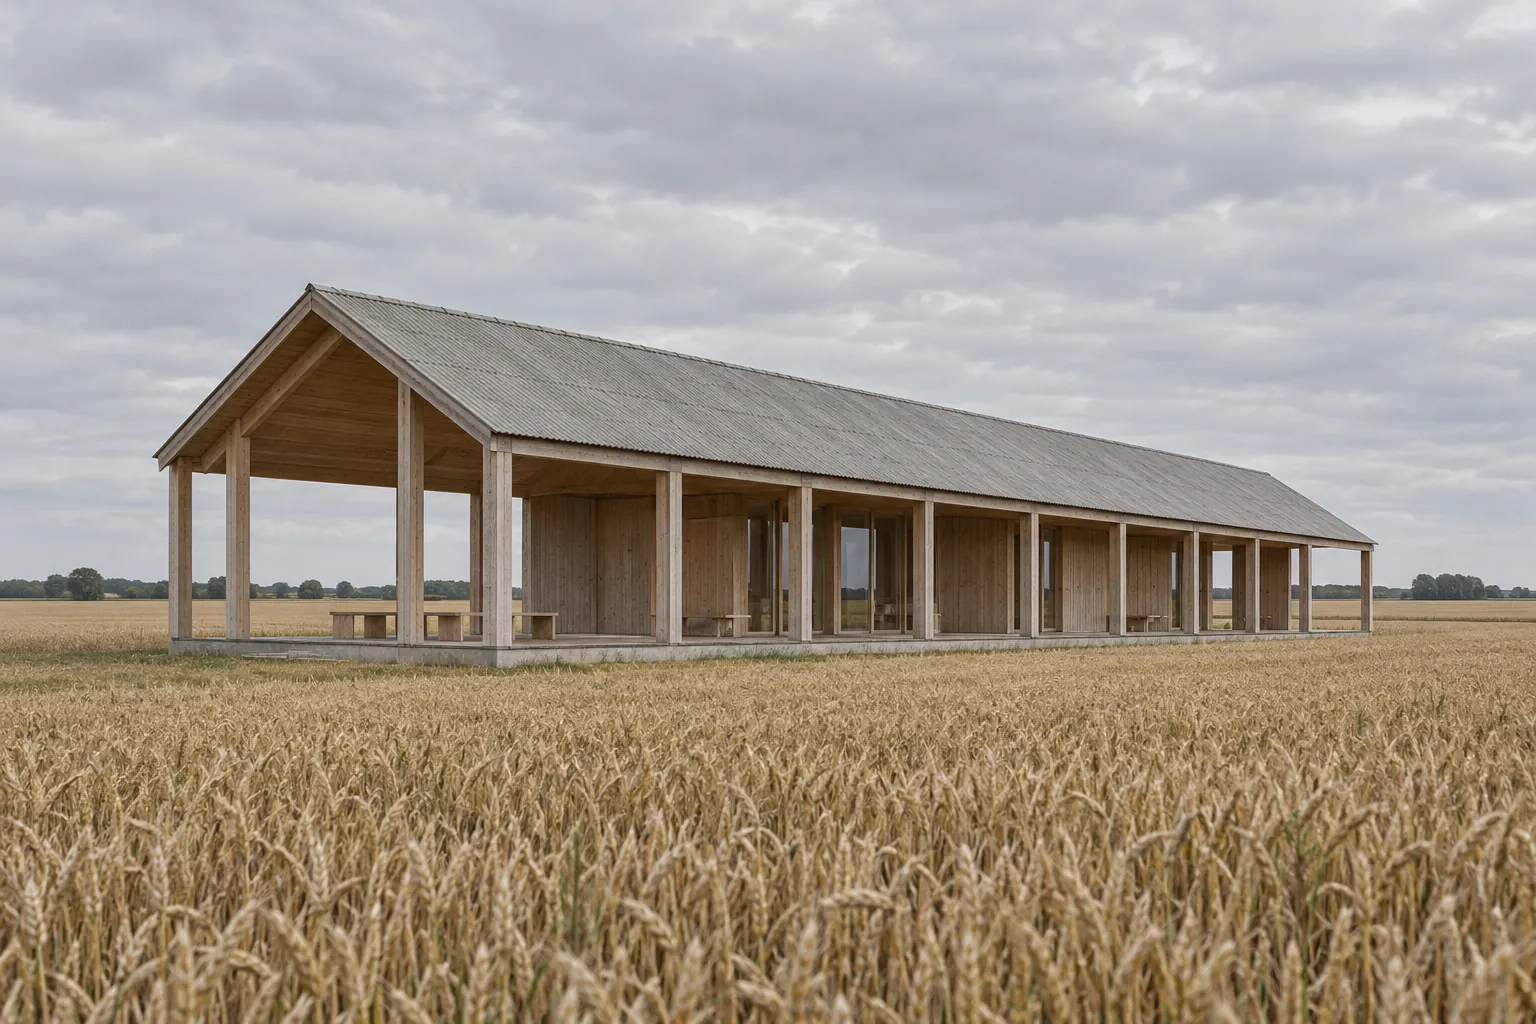
The village needed a place for weddings, meetings and the harvest supper. We built it at the edge of a field as a long timber hall with a covered way that points at the church tower.
The roof is fibre cement, the structure larch, and everything is bolted rather than glued so the hall can be repaired by the people who use it.
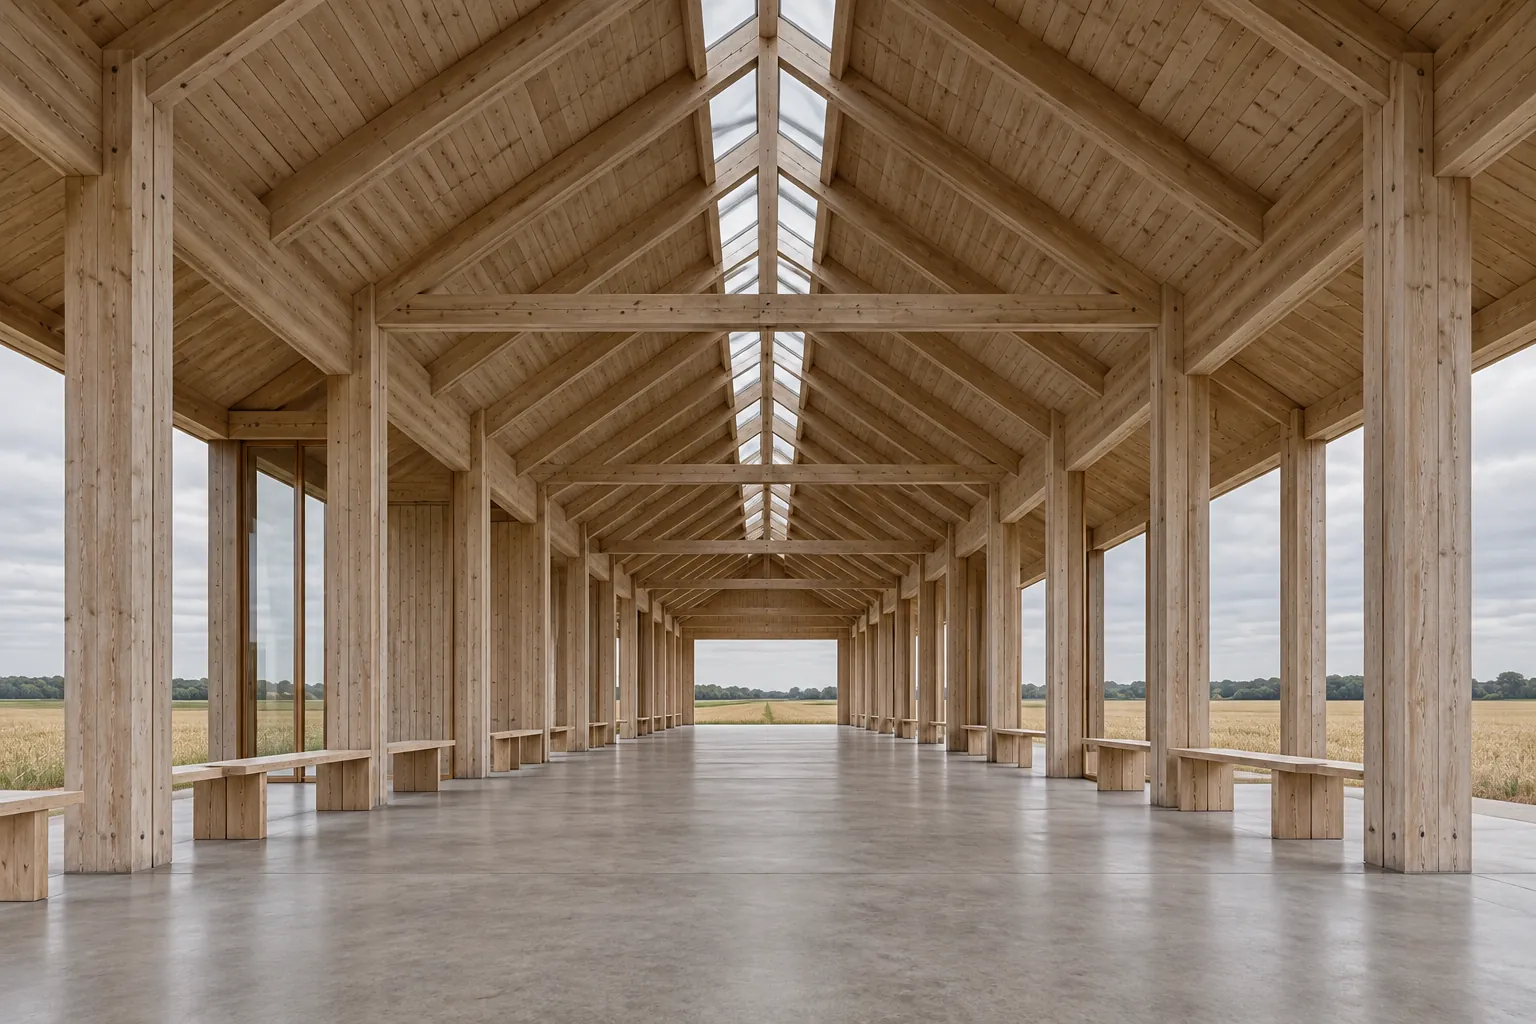
Fig. 1
The hall with its ridge light

Ground floor plan
Scale
1:200
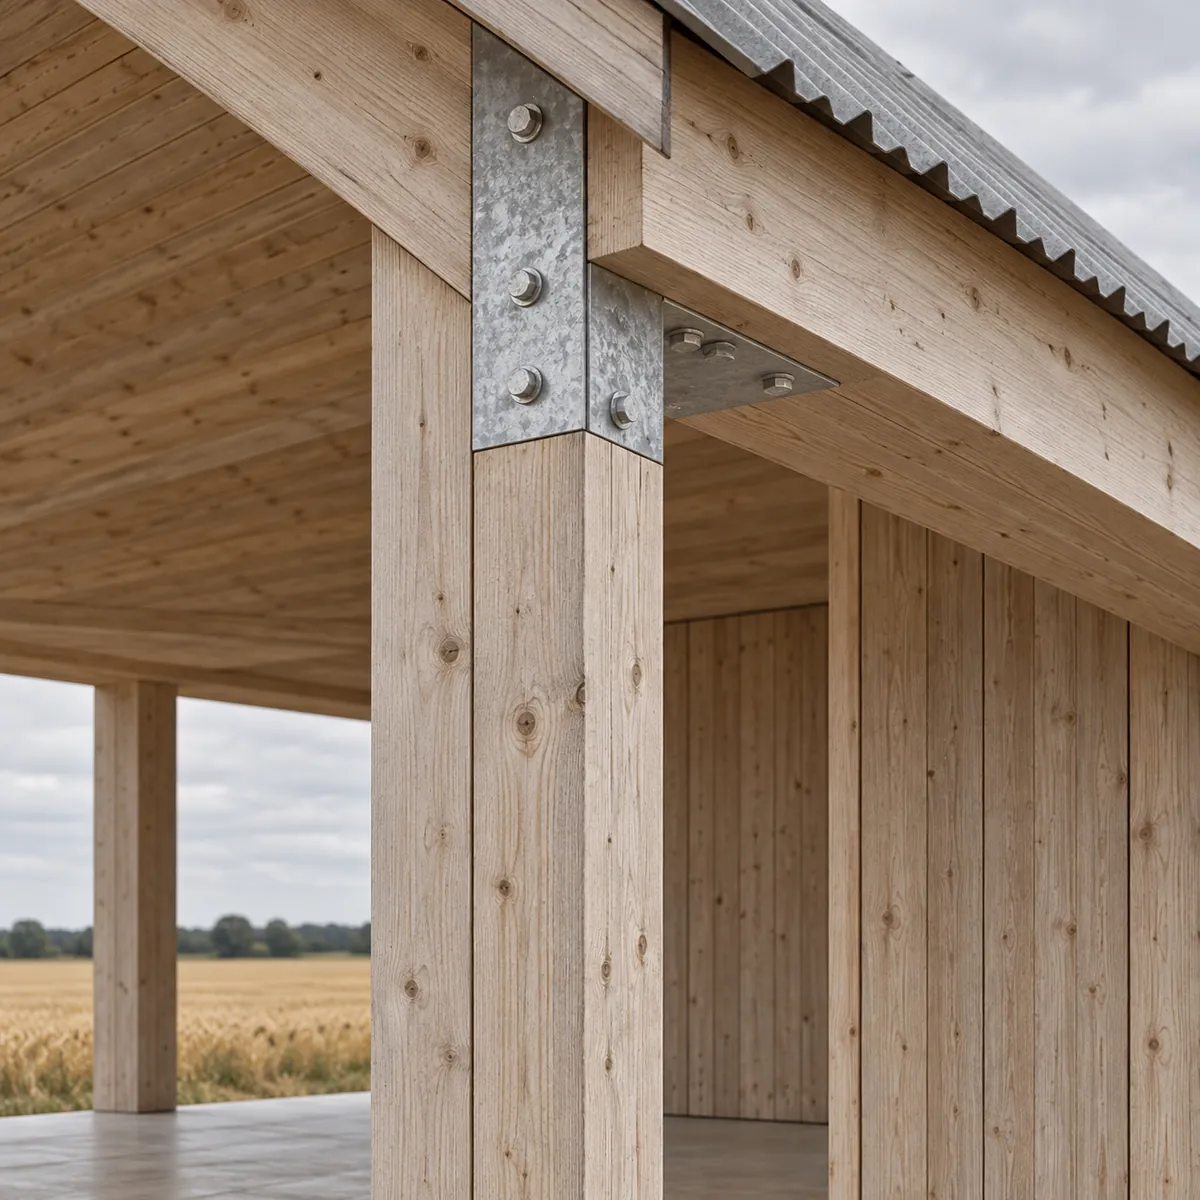
Fig. 3
Larch boards, galvanised steel shoe
Materials
Larch
Fibre cement
Galvanised steel
Credits
Architecture
Monolith Office
Timber
Skånska Trä
Structure
Syd Ingenjörer
Client
Brösarp Village Association
