
Location
Ghent, Belgium
Year
2023
Type
Residential
Size
1,480 m²
Status
Completed 2023
Client
Woonhaven Cooperative
Project
Eight cooperative homes are arranged around a paved court with a single tree. Nothing in the building is private that does not need to be: stairs, bicycle sheds and the laundry all open onto the court.
The brick is laid in a loose bond, and in places the wall dissolves into a perforated screen. In the evening the court reads as a lantern from the street.

Fig. 1
The court seen through the north screen
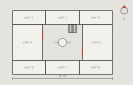
Ground floor plan
Scale
1:250

Fig. 3
Perforated brick screen, laid with 40 mm open joints
Materials
Handmade brick
Galvanised steel
Lime mortar
Credits
Architecture
Monolith Office
Structure
Bureau Claeys
Client
Woonhaven Cooperative
Brick
Steenbakkerij Rupel
